421 E Main St, Saint Paris, OH 43072
- $238,000
- 3
- BD
- 1
- BA
- 1,528
- SqFt




- List Price
- $238,000
- Price Change
- ▼ $10,000 1782336934
- Year Built
- 1950
- MLS#
- 1045163
- Status
- ACTIVE
- Bedrooms
- 3
- Bathrooms
- 1
- Living Area
- 1,528
- Subdivision
- Batdorfs Add
- Township
- Inside City Limits
Property Description
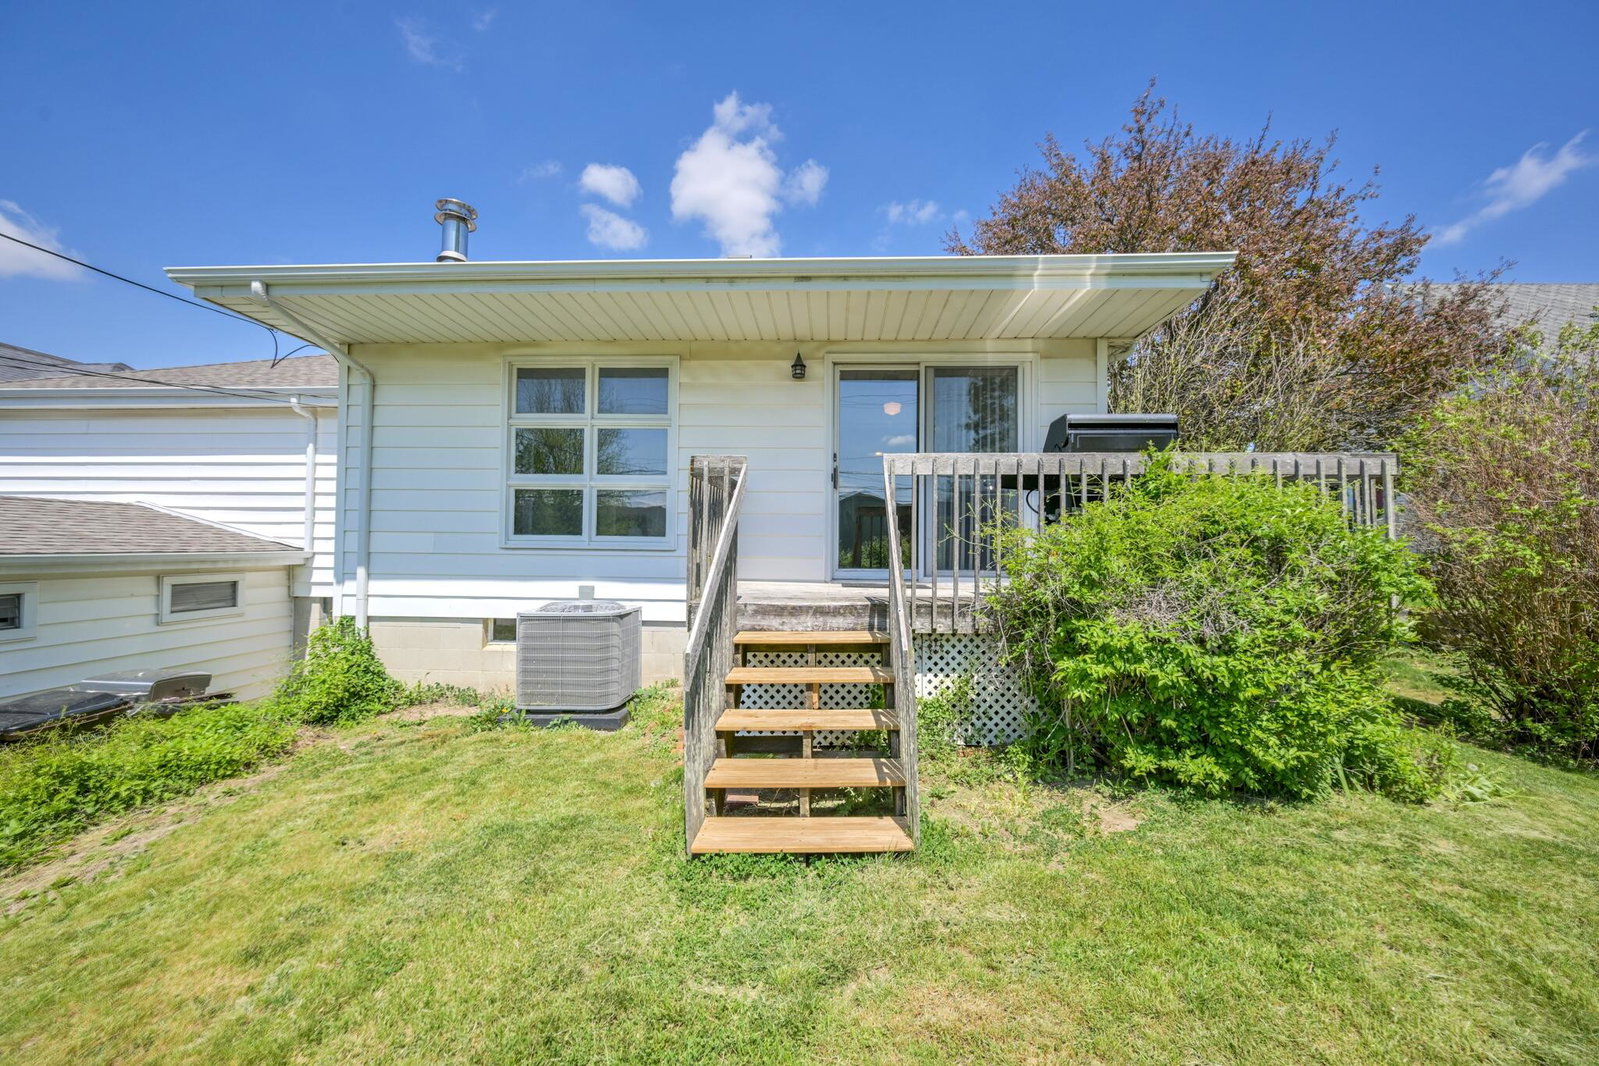
Discover the charm of small-town living in this delightful single-story residence, perfectly situated for both comfort and convenience. This inviting, solid, and sturdy-built home offers a serene escape, providing a harmonious blend of cozy interiors and a welcoming community atmosphere. Step inside to find a thoughtfully laid-out floor plan encompassing three comfortable bedrooms, each featuring real hardwood floors, and a well-appointed full bathroom, ensuring ample space for relaxation and daily routines. The living room also boasts real hardwood floors, adding to the home's timeless appeal. With 1,528 sq ft of living area on the first floor AND 1528 sq ft in the basement, the home provides a comfortable environment for all your needs. You can enjoy the practical design that emphasizes ease of living, making every corner functional and appealing. The kitchen features quality solid wood cabinets. This property includes a walkout basement with a summer kitchen, offering potential for a separate living area, and a second bath could easily be added. Home is also offering a pleasant outdoor space for various activities, including a deck out back and an oversized front porch for pure enjoyment. Shrubbery provides a natural privacy fence. Mechanicals are updated, with the furnace and A/C being one year old, the roof approximately two years old, and the water heater approximately six years old, ensuring peace of mind for the new owner. There are two fireplaces present. An attached one-car garage with alley access and off-the-road parking is also included. Nestled in the heart of Saint Paris, this location boasts a unique blend of peaceful surroundings and convenient access to local amenities. Enjoy the benefits of a close-knit community while being just a short distance from everything you need.
/t.realgeeks.media/resize/460x/https://u.realgeeks.media/vpatrickhamilton%252FDigital_Logo.jpg)
Additional Information
- Interior Features
- Ceiling Fans, Attic
- Style
- Ranch
- Cooling
- Central Air
- Heating
- Forced Air, Natural Gas
- School District
- 1101 Graham LSD
Mortgage Calculator
Listing courtesy of Coldwell Banker Heritage.